light
CONTEXTUAL FIT
Integration
Preservation
Structure
Balance
Progression
Professor: Joe Betz
Semester: Spring 2025
CREDITS
CHAPTERS
1. Background Research
2. Site Selection
3. Sorting of Space
4. Contextual Analysis
5. Preliminary Designs
6. Surrounding Context
8. Elevations
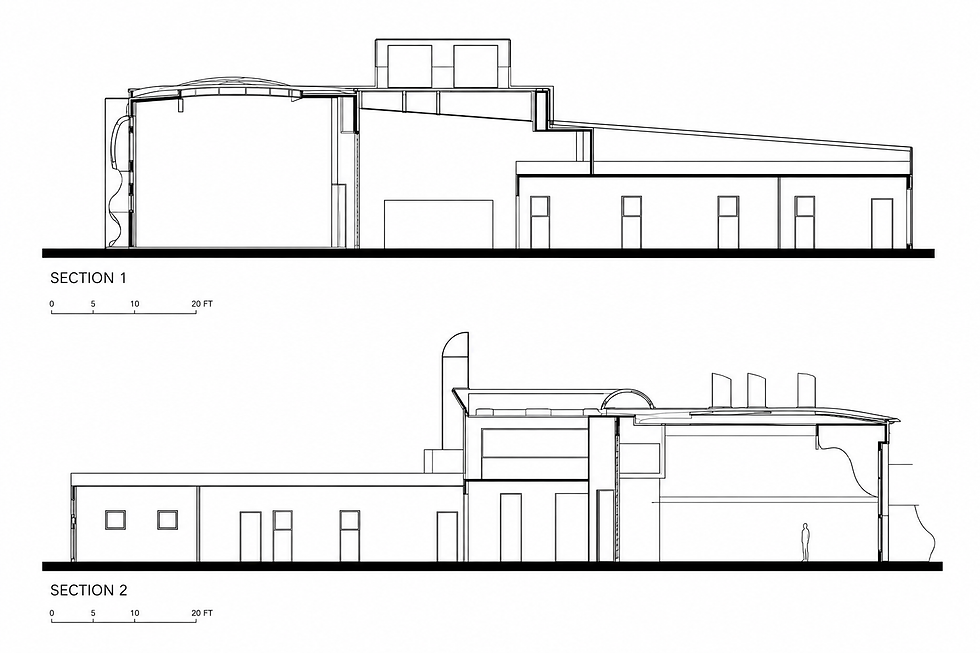
9. Sections
GOAL:
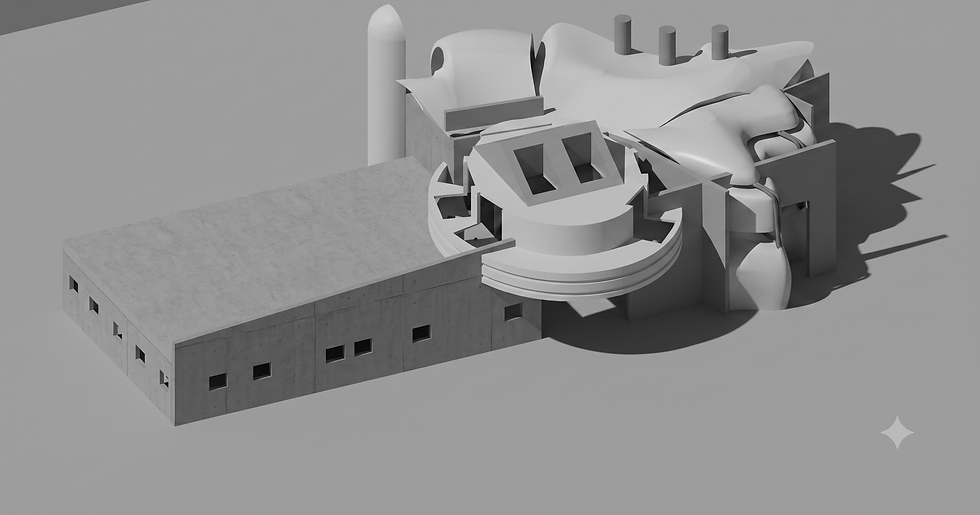
This project focuses on designing a proposed non-denominational chapel for the Farmingdale State College campus. The goal is to create a deeply spiritual space where people of all faiths can come to worship or reflect on life’s experiences.
The College believes that light can play a powerful role in creating this kind of atmosphere. So, the challenge of this project is to find creative ways to bring natural light into the chapel, while also addressing the tension between architecture and the natural environment.
To solve this, I studied the patterns of the existing campus and analyzed how sunlight moves through the site during different seasons. This research helped guide my decisions on where to place the chapel and how to orient and shape it to best use natural light.
1
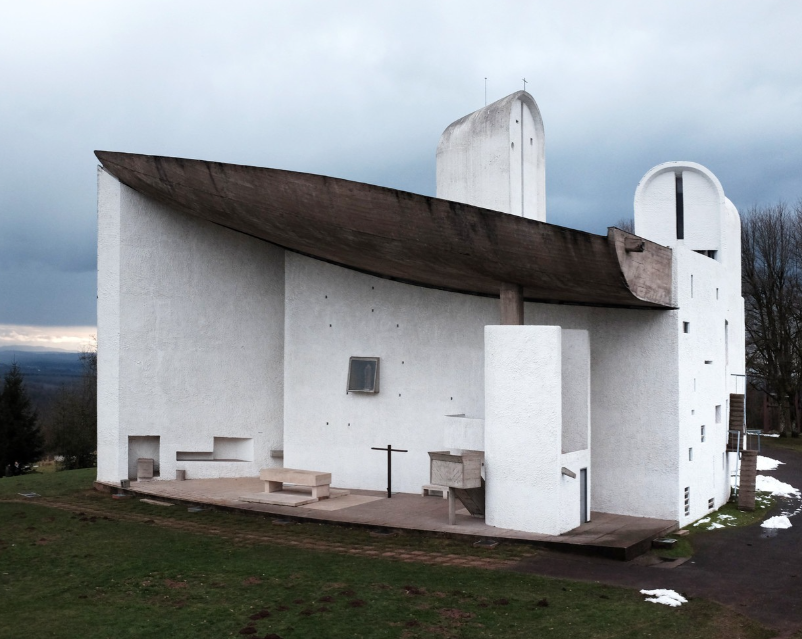
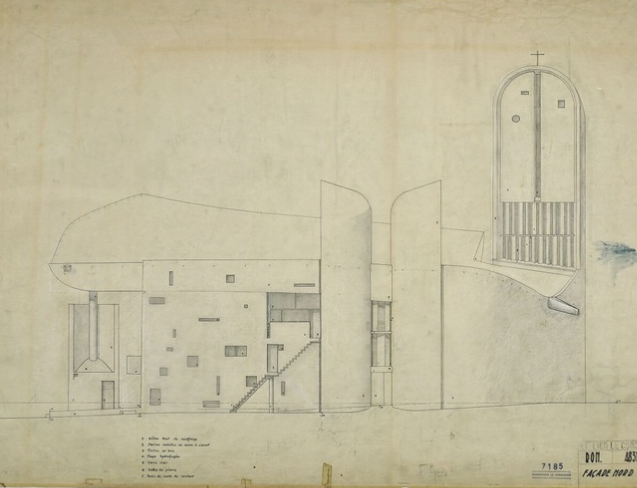
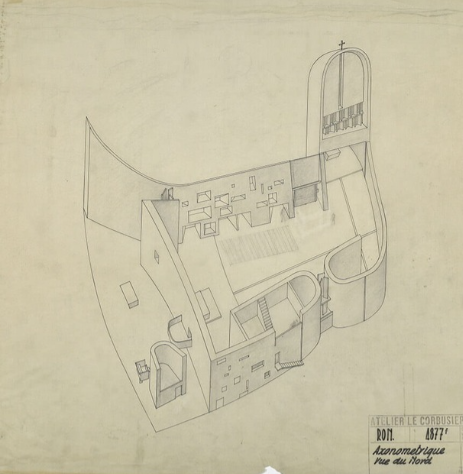
Le Corbusier
The Notre Dame du Haut chapel
-
Sculptural, irregular form
-
Thick concrete walls
-
Asymmetrical composition
-
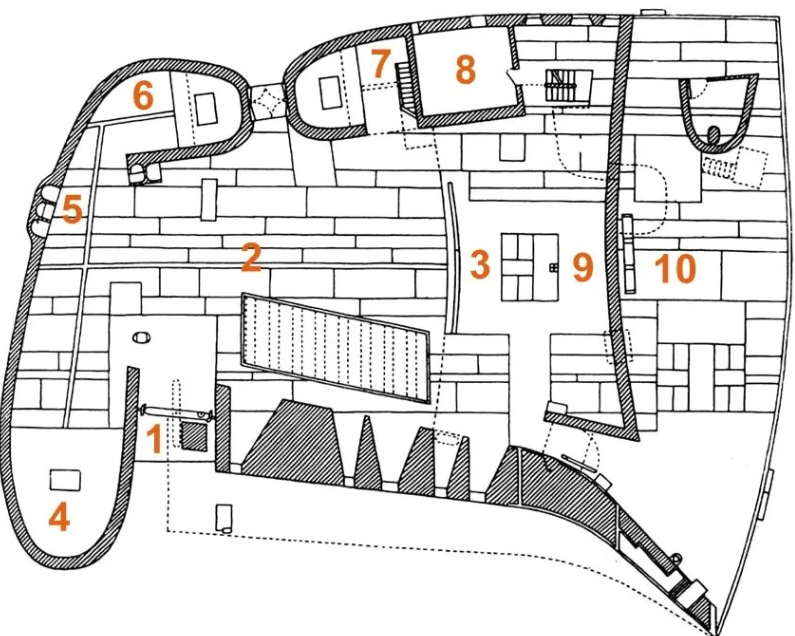
Plan of the Ronchamp Chapel:
-
1 – main entrance,
-
2 – nave,
-
3 – main altar,
-
4 – grand chapel,
-
5 – confessionals,
-
6 – evening chapel,
-
7 – morning chapel,
-
8 – sacristy,
-
9 – choir,
-
10 – the back choir external space
-
Notre-Dame du Haut, Ronchamp
-
Architect: Le Corbusier
-
Built: 1950–1955
-
Focus: Light as an architectural element
Narrative
When is comes to designing this non-denomination chapel, my main focus is to ensure the unity between the other buildings on the Farmingdale State College campus and this chapel.
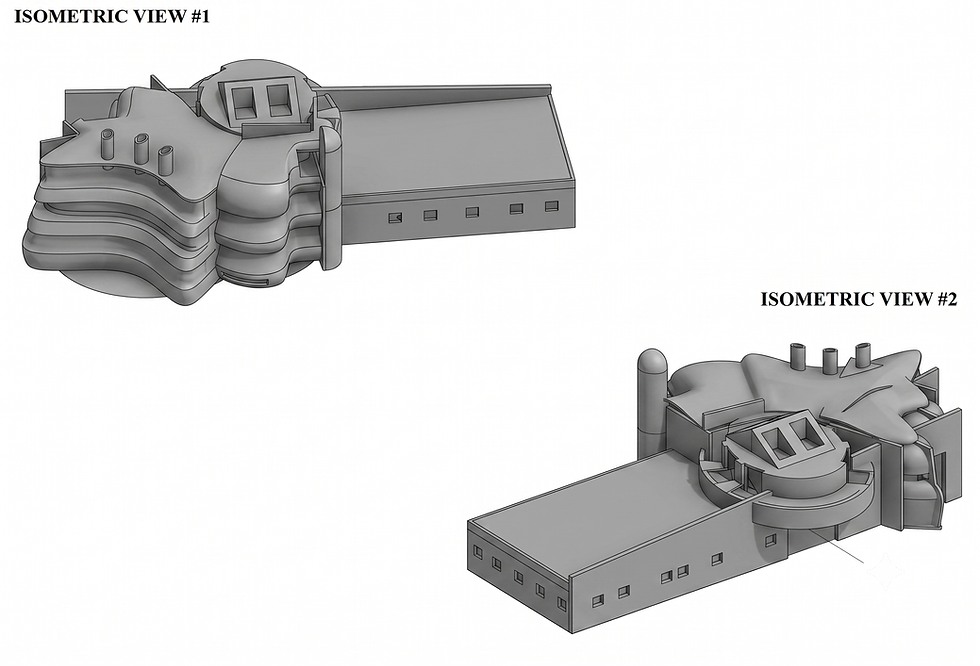
This building is composed of three chapels:
The Main Sanctuary
The Meditation Chapel - (small - looking forward on life's choices)
The Memorial Chapel - (small - looking back on loss and regret)
Along with the chapels will other secular spaces such as offices, bathrooms and storage rooms. I will present the three chapels further down.
2
Sorting of Space/ Narrative
Hierarchy: Main/ Center Chapel ( size)
Religious Space:
A. Main/ Center Chapel
B. Memorial Chapel
C. Meditation Chapel
D. Lobby
Secular Space:
A. Offices
B. Conference
C. Library
D. Storage
E. Toilet
F. Closet
3


Contextual Analysis
circulation
spaces

SUN ANGLES


height
function
4
Site Selection
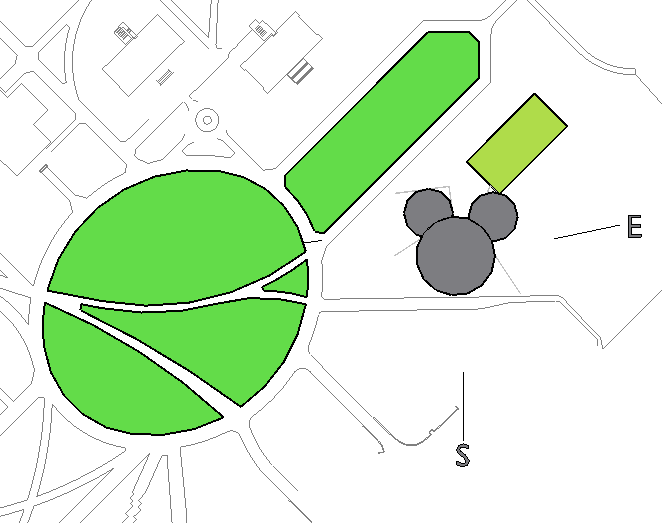

This location felt like the ideal spot for the chapel. It’s set slightly apart from the main academic buildings, providing a quiet and peaceful atmosphere for reflection.
At the same time, it’s close enough to areas with high student foot traffic, making it easily accessible throughout the day. With no surrounding buildings to block sunlight, the site also offers excellent exposure to natural light—perfect for creating a serene, light-filled space.

5
Preliminary Design
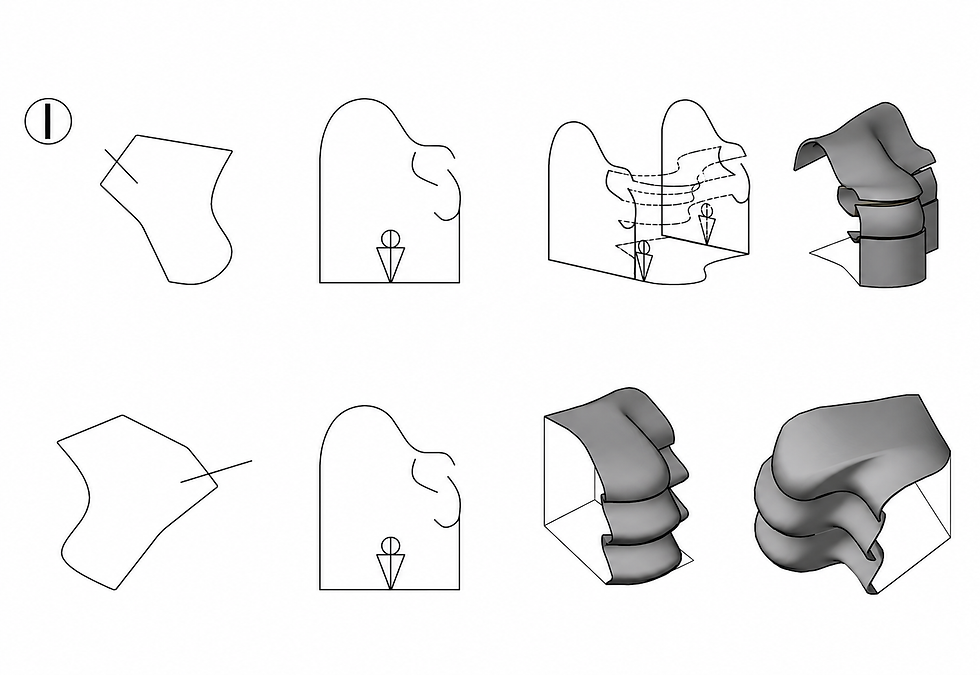
Floor Plan